
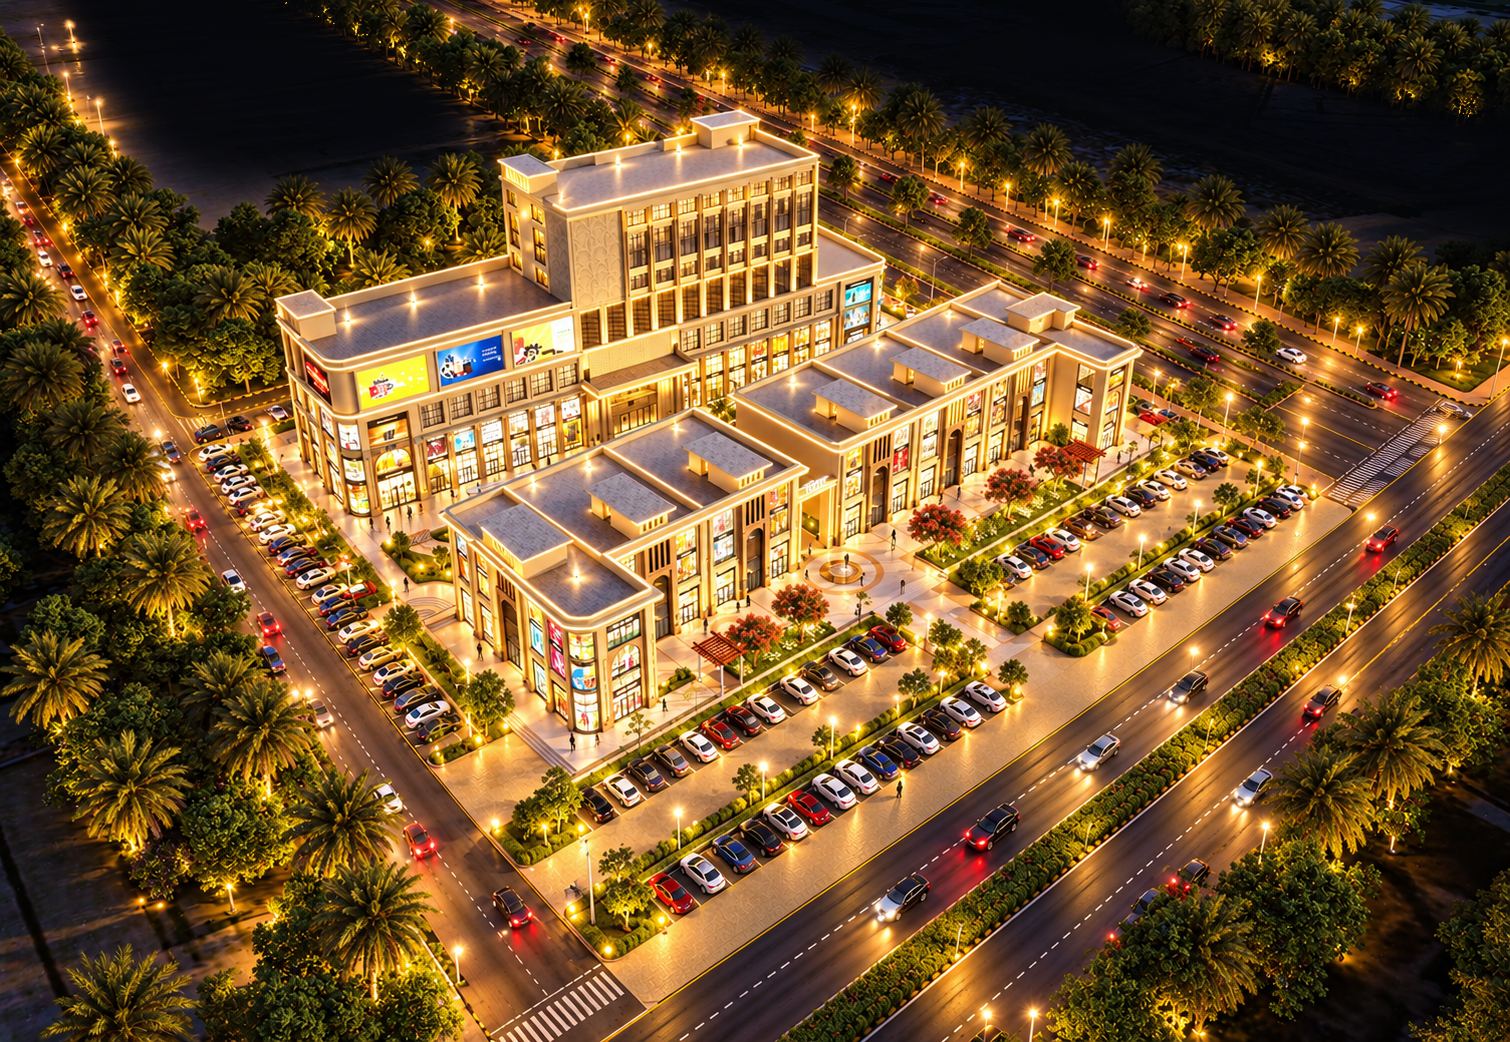
Meerut Trade CentreA HI-STREETcommercial on NH-58
Premium retail, dining and offices with direct frontage on the Dehradun–Delhi highway. Limited units available.
Built for those who need the highway at their door.
A premium hi-street commercial where every unit faces NH-58, with no service road in between. The plot is open on all four sides, and Phase 2 adds a banquet hall, a miniplex and studio apartments on the same campus.
Direct highway frontage
NH-58 with no service road. Every unit is highway-facing.
Open on all four sides
Access from all four sides of the plot.
Real scale
~4 lac sq ft GLA for a diverse tenant mix.
Double-height lobby
An 18.5 ft ground floor built for a premium first impression.
Phase 2 upside
~16,000 sq ft banquet, 3-screen miniplex and ~50 studio apartments.
MDA approved
Approved by the Meerut Development Authority, with NOCs in place.
After dark, the Jewel shines.
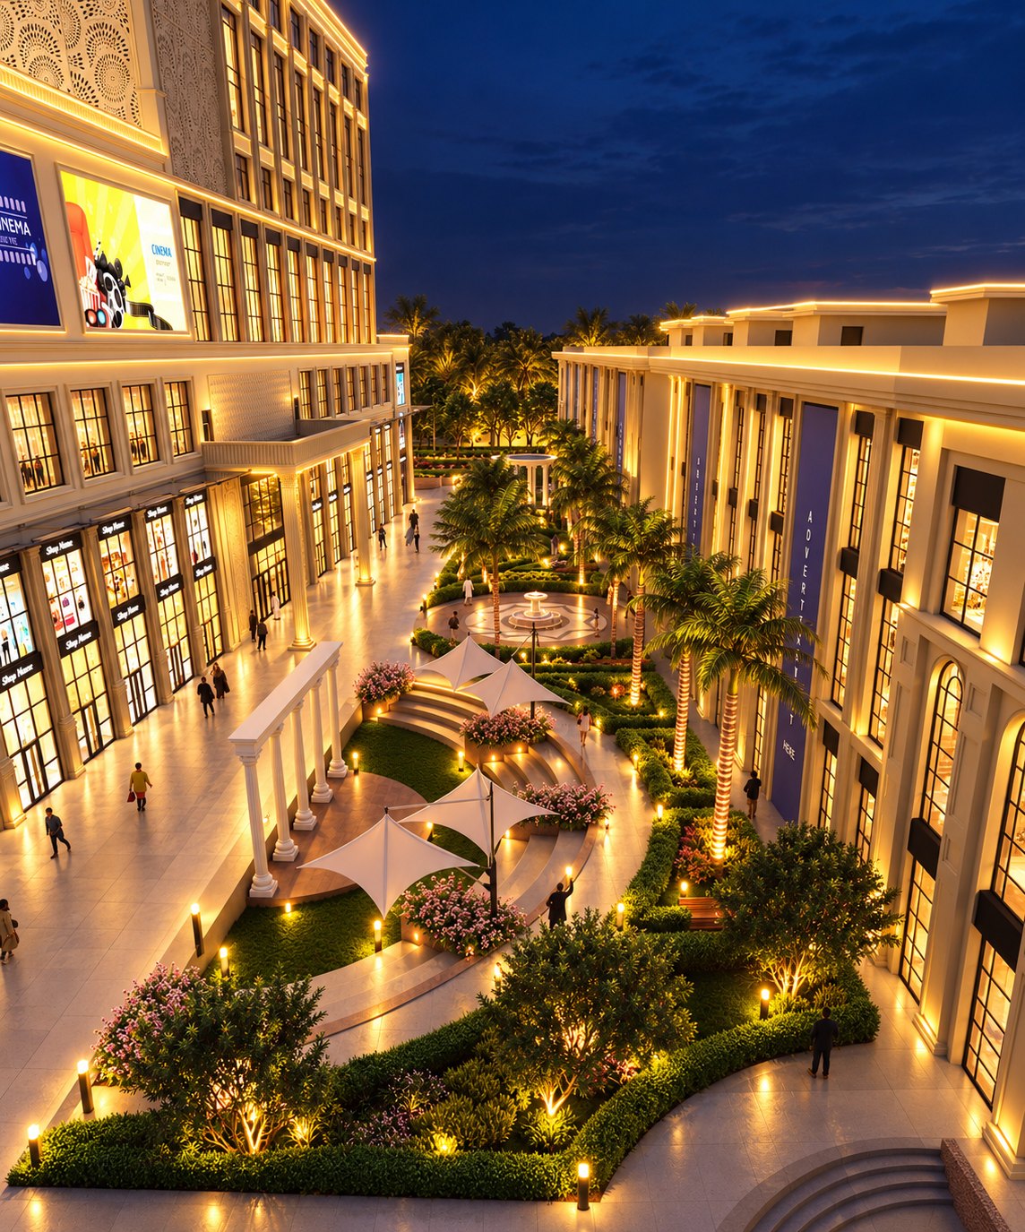
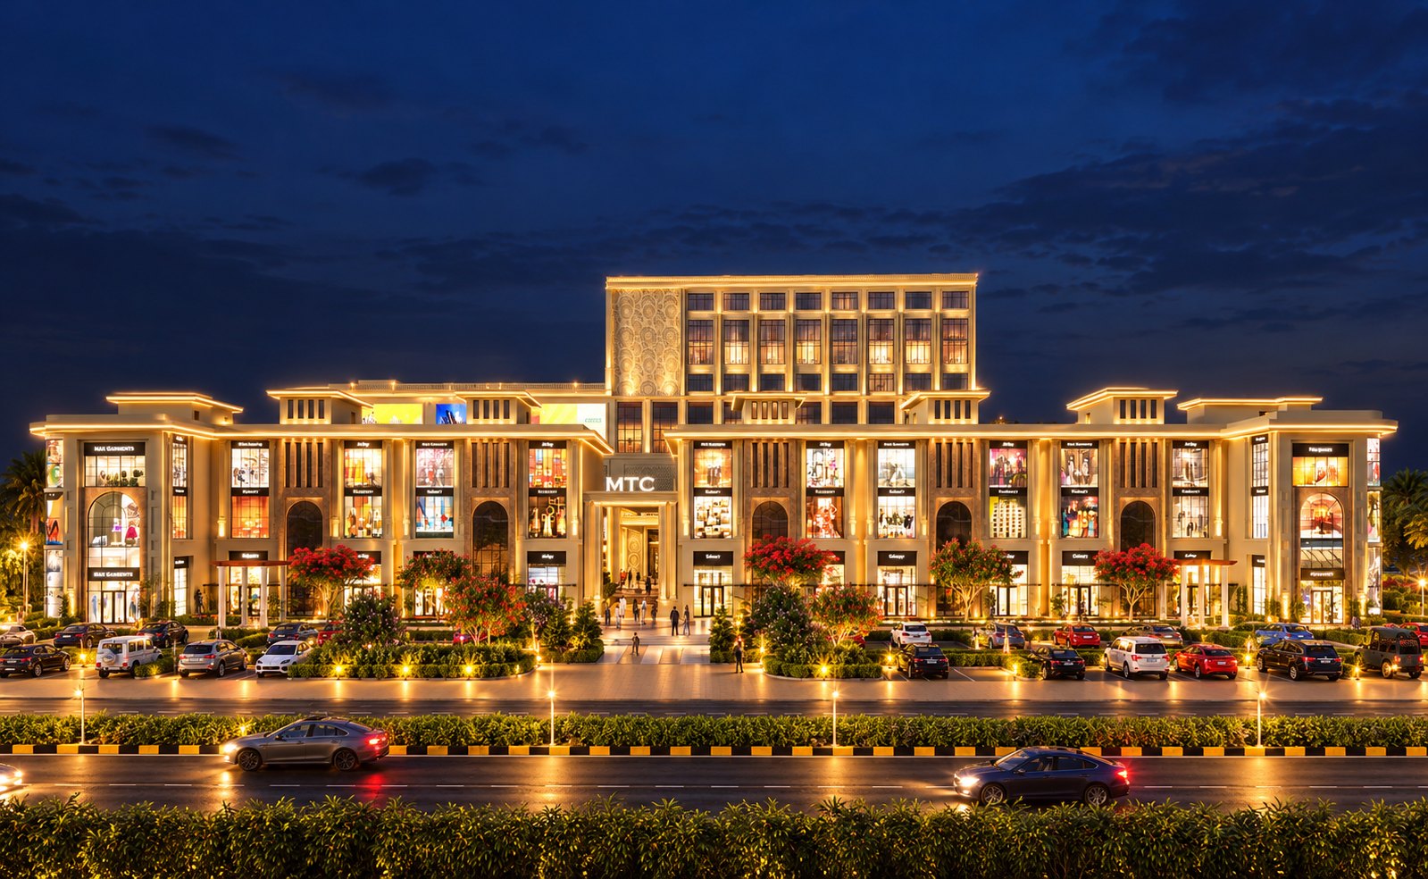
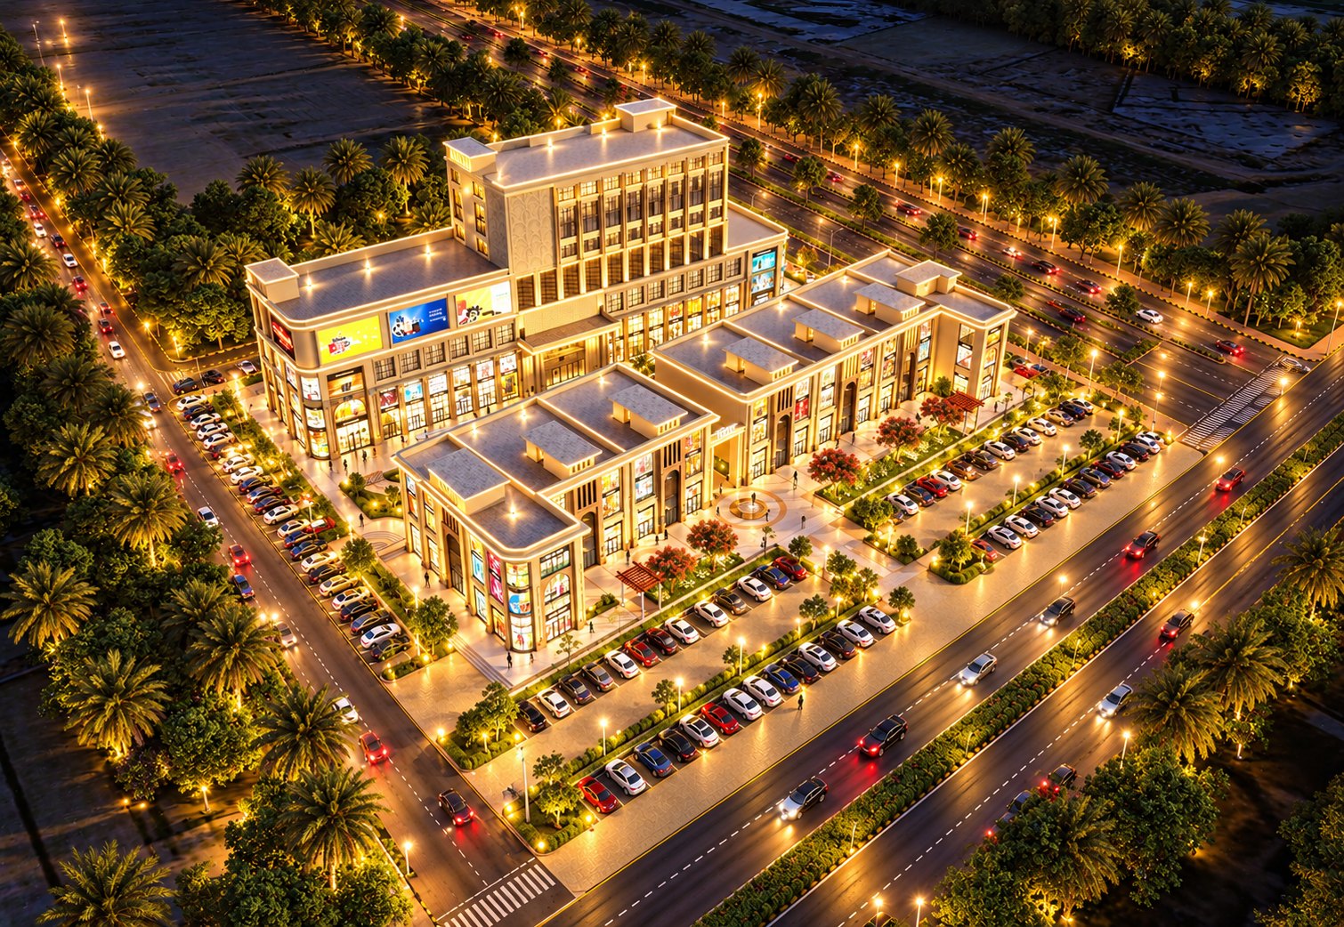
Architectural renders · planned appearance on completion
Rising on site, today.
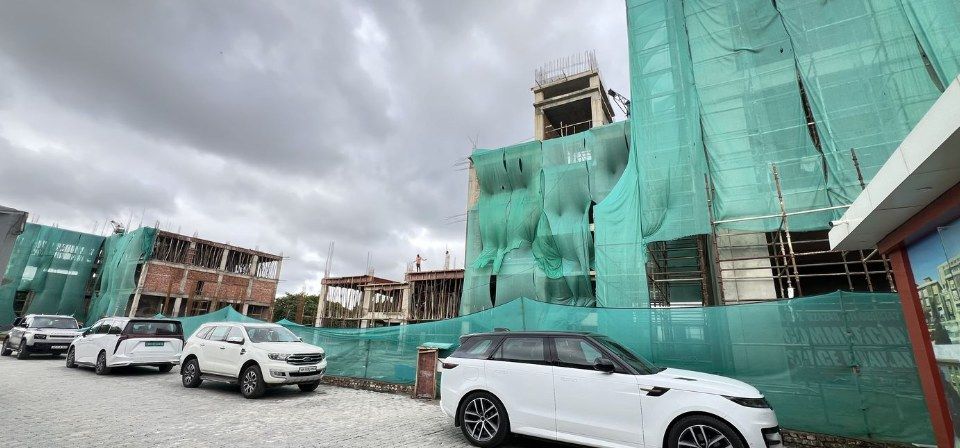
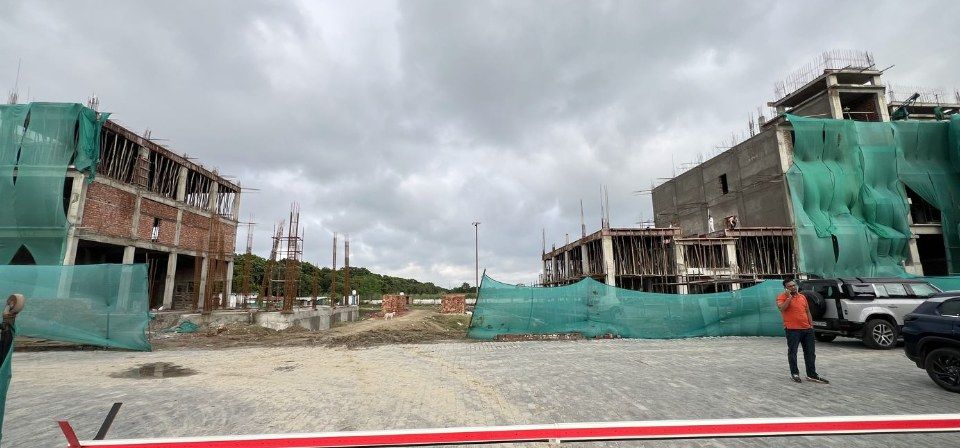
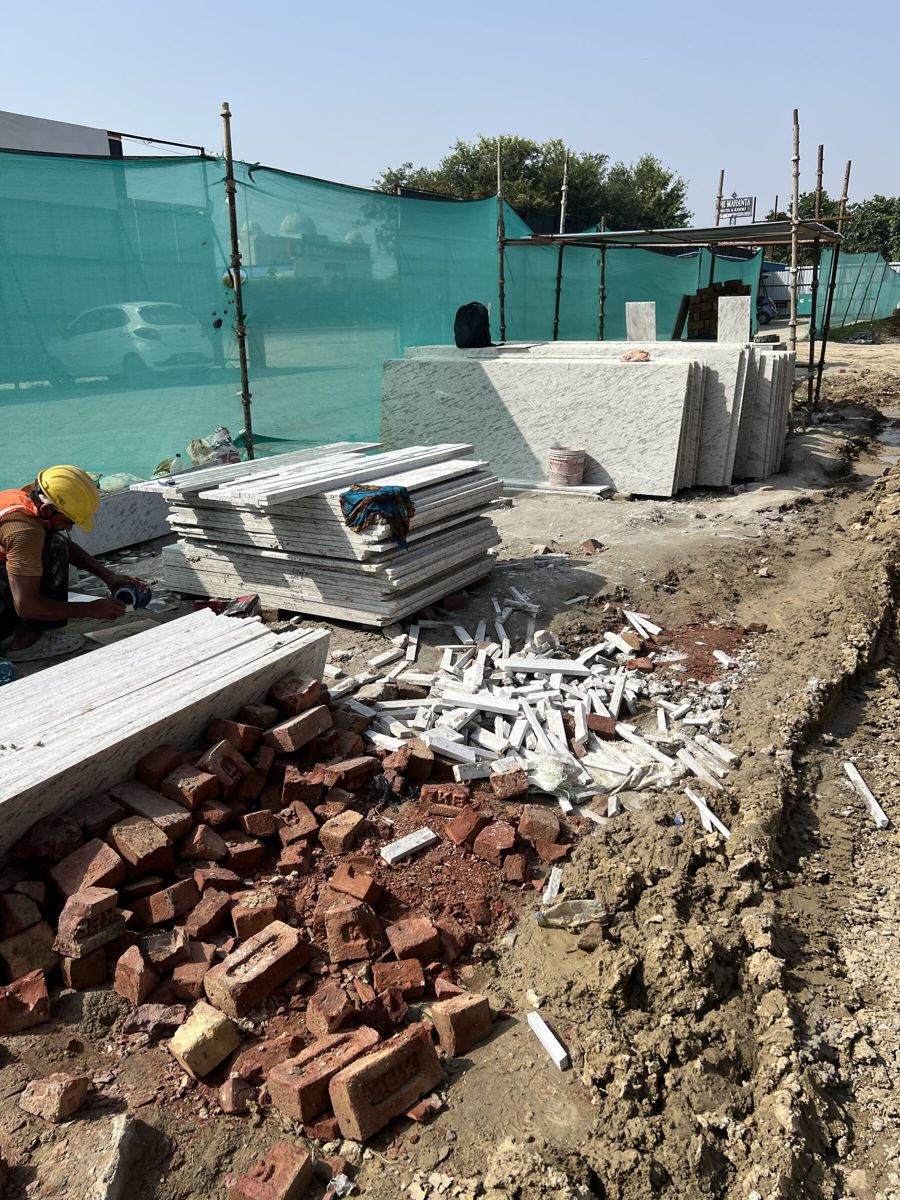
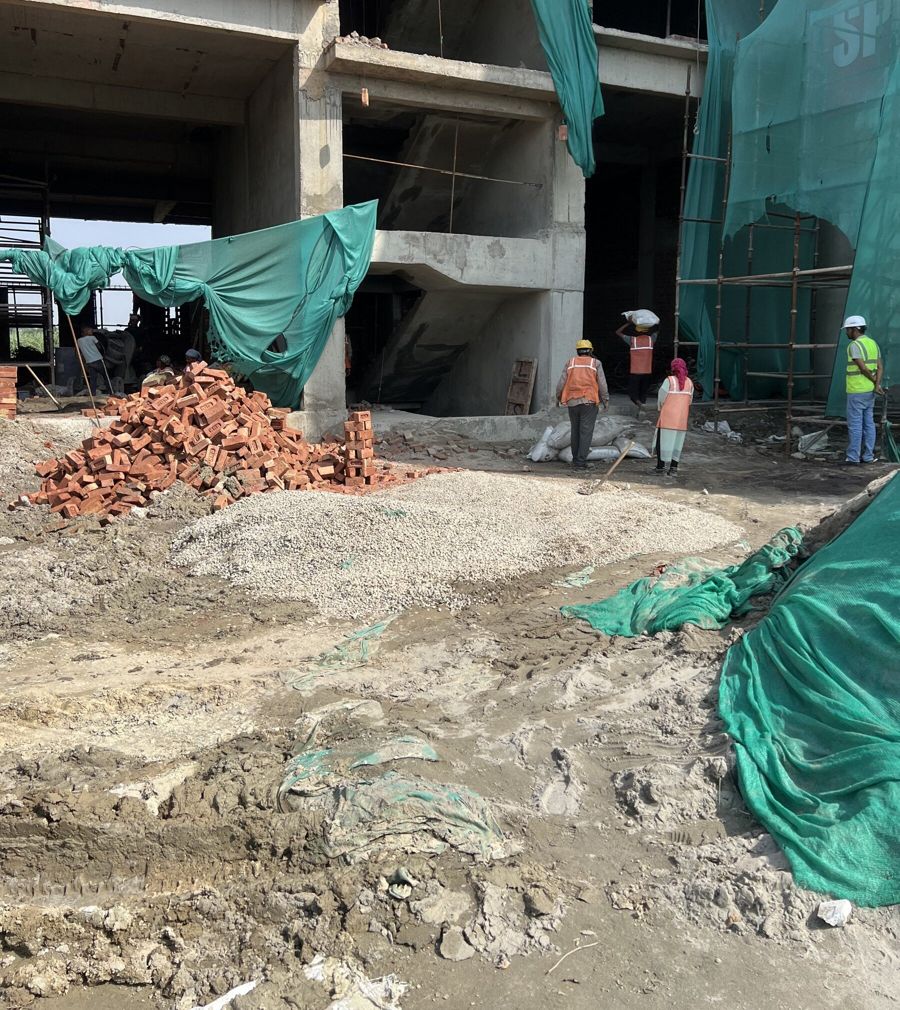
350 ft of frontage facing NH-58, with a limited number of premium units. Units 2 to 7 split left and right into A and B. Units 1 and 8 split front and back, with A on the road side.
Floor stack
Sizes & specification
- Saleable area
- 1,024–1,609 sq ft
- Built-up area
- 853–1,399 sq ft
- Carpet area
- 779–1,302 sq ft
- Structure
- RCC frame, SAIL 550D steel
- Lift
- 6-person capacity
- Staircase
- 1.5 m wide
- Approved FAR
- 1.75
Highway traffic on one side, a city of customers on the other.
Anchored by Subharti University (250 acres, directly on NH-58) and Subharti Hospital, with MIET, Dewan Group and Vidya University close by. The site draws footfall from highway traffic and from a dense residential, institutional and industrial base at once.
Already trading across NH-58
On the opposite side of the highway, within about 5 km.
KFC · McDonald’s · Subway · Barista · Keventers · Sagar Ratna · Xero Degrees · Wagh Bakri · Pyramid Microbrewery
Domino’s Pizza · Burger King
Wow! Momo
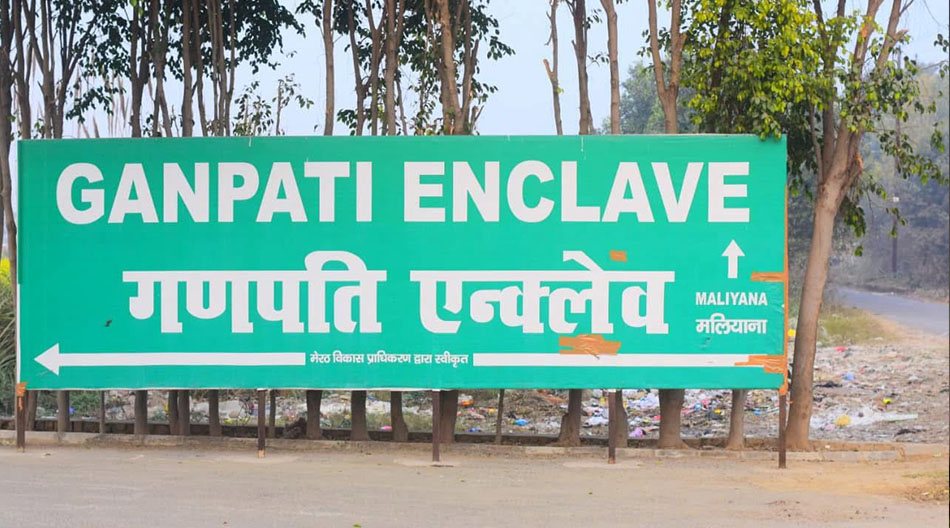
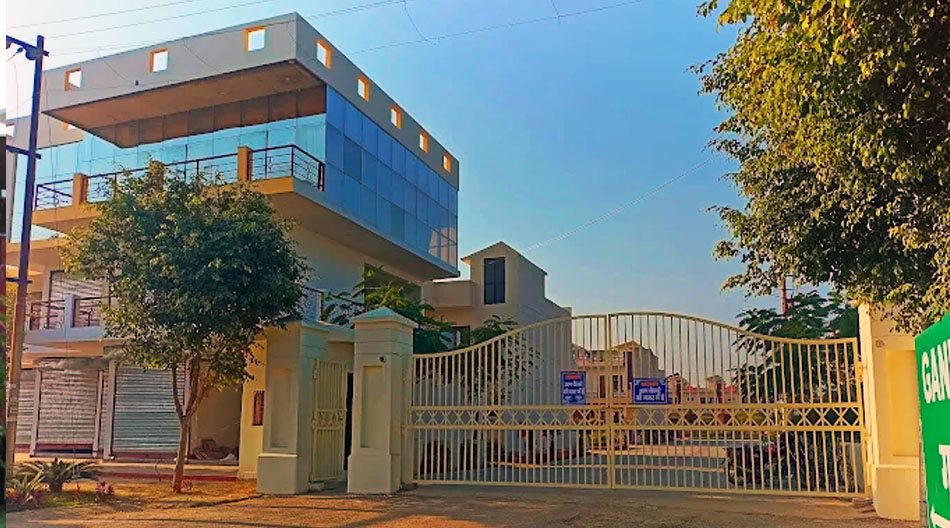
Ganpati Enclave
Ved Vyas Puri, Phase-1, Meerut
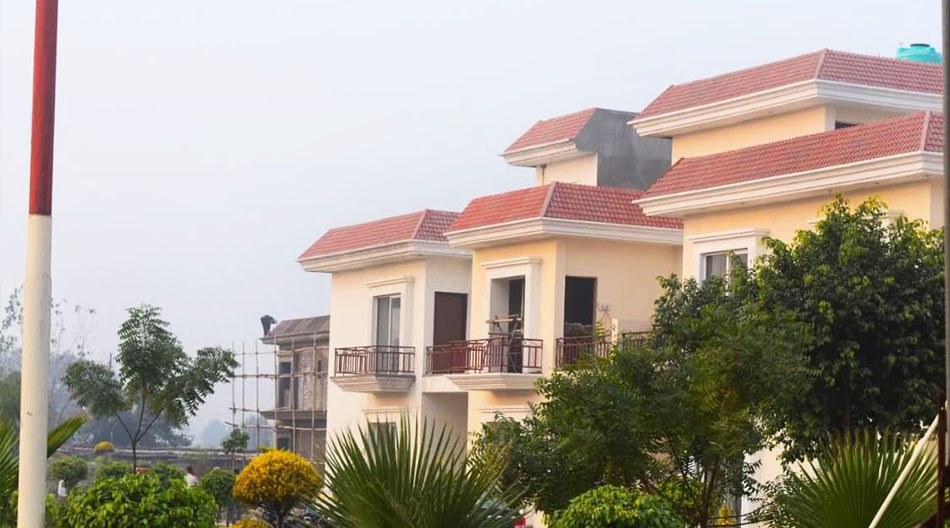
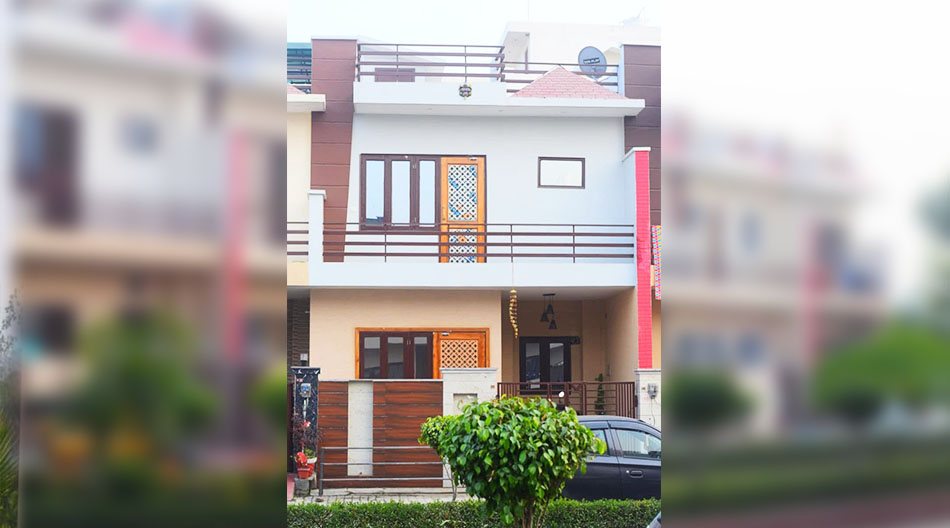
Over the last 15 years the group has completed several residential and commercial spaces through its own subsidiaries. Ganpati Enclave has been a great success, and our office sits in its commercial complex.
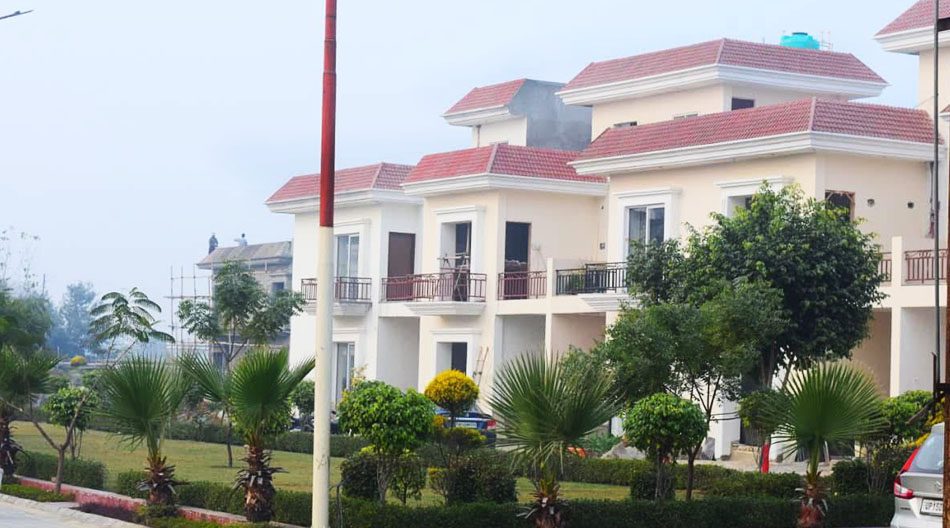
Life at Ganpati Enclave
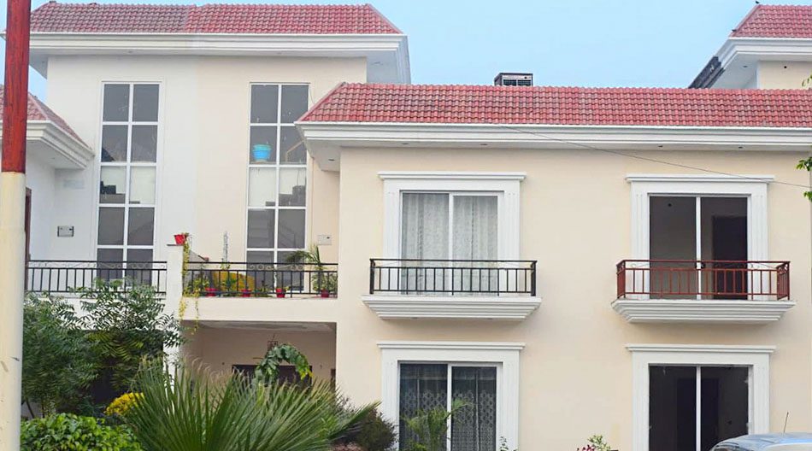
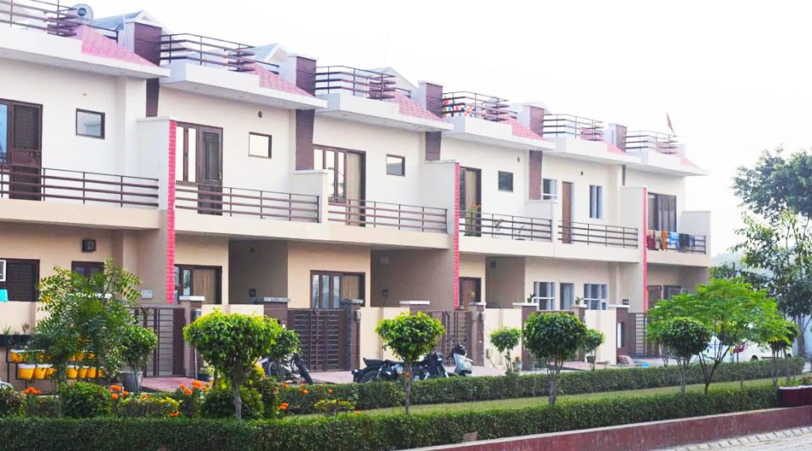
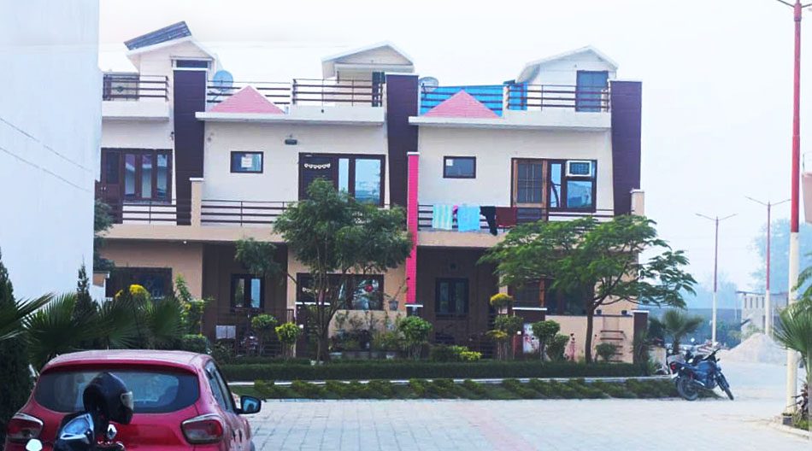
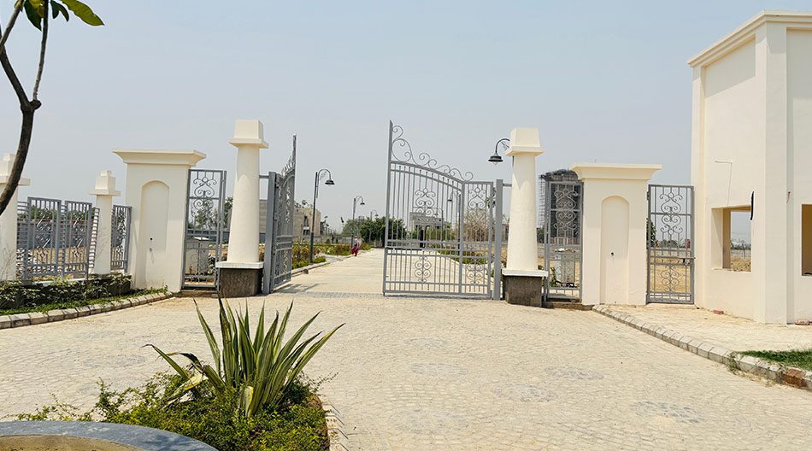
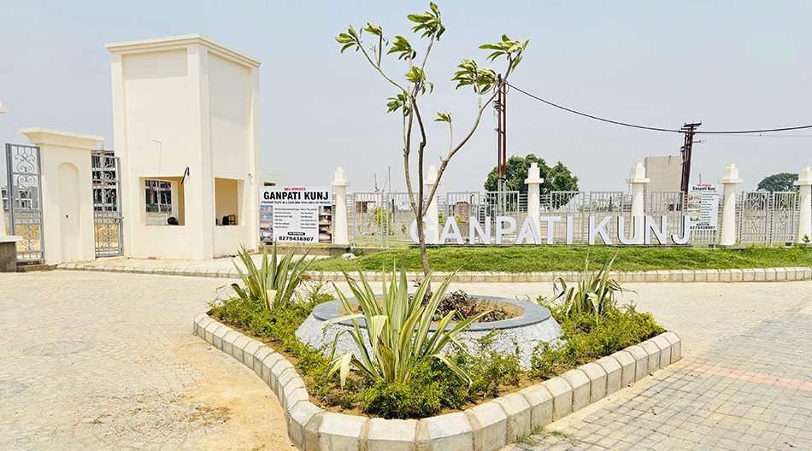
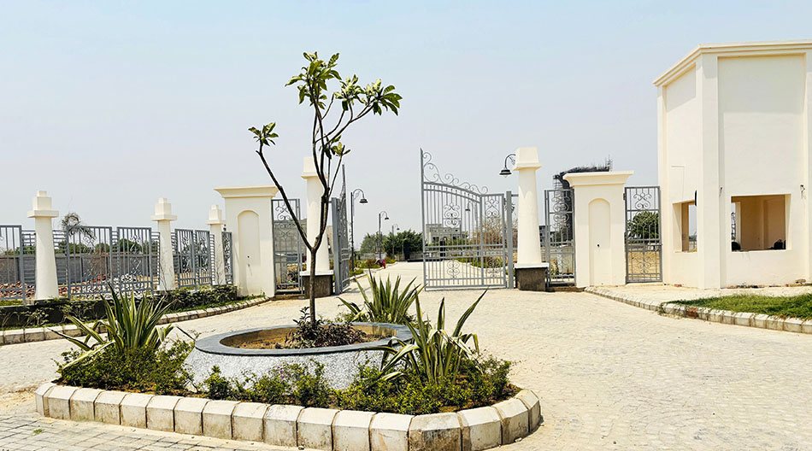
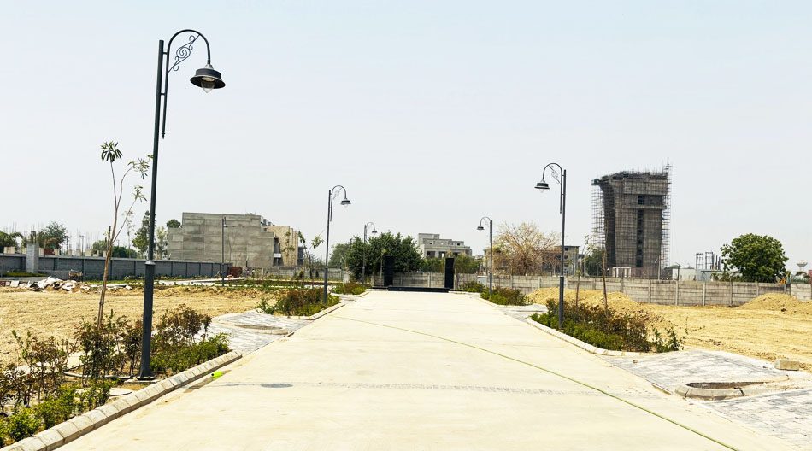
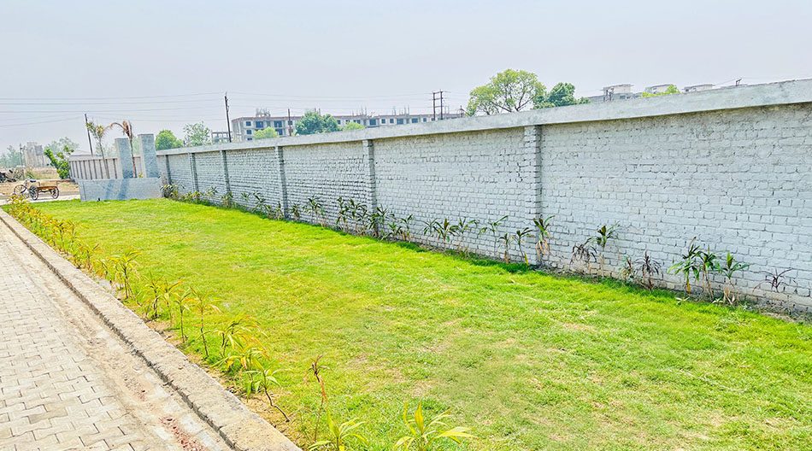
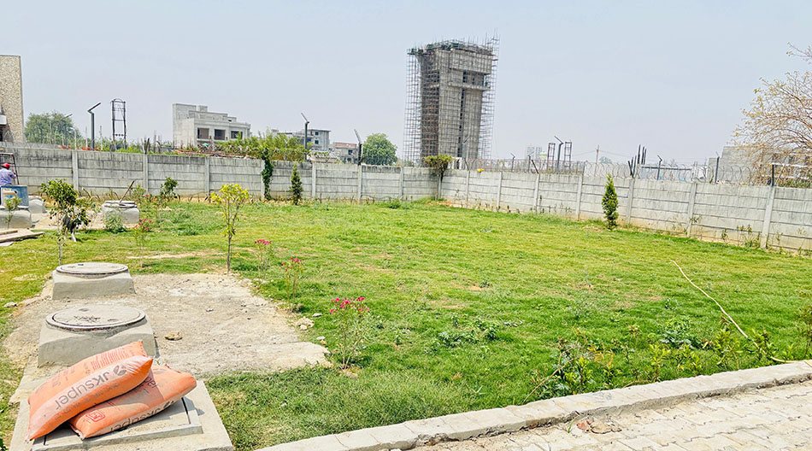
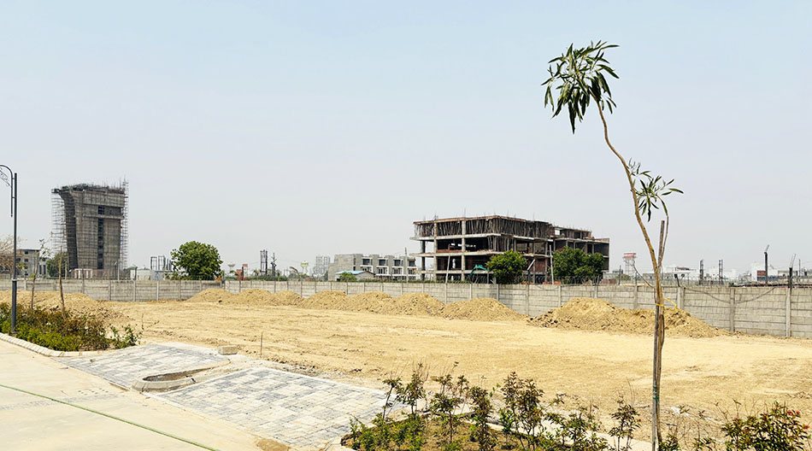
Ganpati Kunj
Ved Vyas Puri, near NH-58 and Subharti University
A gated residential development with a landscaped entrance, internal roads with street lighting and a full boundary wall, a short drive from NH-58.
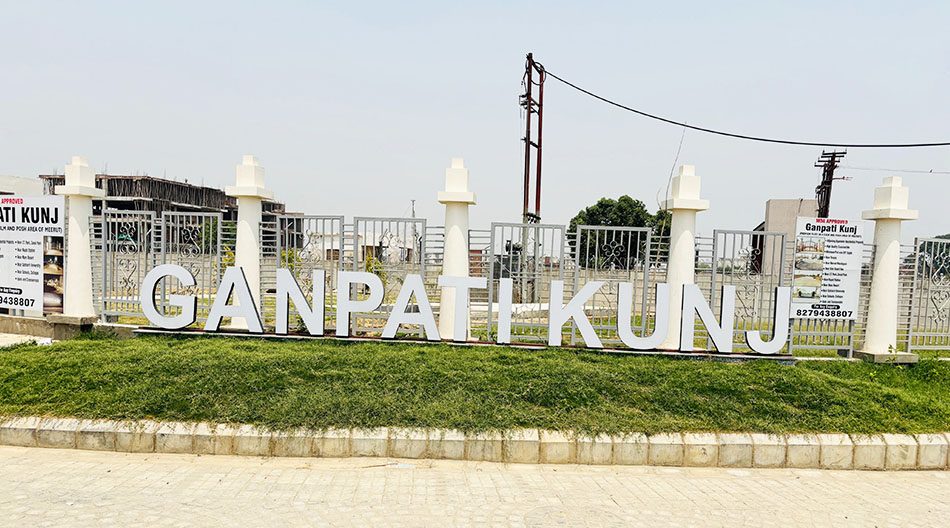
Inside Ganpati Kunj
We want every development we build to become iconic in every respect.
Meerut Buildcon LLP designs, develops and markets residential and commercial complexes of high standards, aiming for the highest satisfaction for our customers and work we are proud of ourselves.
Over the last 15 years the group has completed residential and commercial spaces through its own subsidiaries. Ganpati Enclave has been a great success, and Meerut Trade Centre on the Dehradun–Delhi highway is now under way. Two more projects, one residential and one commercial, are in planning.
Our team brings together engineering, architecture, finance, marketing, IT, construction and management. We are an equal opportunity employer.
Building better futures through thoughtful real estate development, exceptional service and long-lasting relationships.
To redefine urban living in India by creating sustainable, innovative and community-driven spaces that elevate lifestyles and inspire trust for generations to come.
Our projects
In progress · Premium hi-street commercialMeerut Trade Centre
A premium hi-street commercial on NH-58, Dehradun–Delhi highway. Future developments are aimed at around 2 million sq ft.
Completed · ResidentialGanpati Enclave
Ved Vyas Puri, Phase-1, Meerut.
Completed · ResidentialGanpati Kunj
Ved Vyas Puri, near NH-58 and Subharti University, Meerut.
Two new projects
One residential and one commercial project are in planning.
Come and see MTC on site.
Units at this premium hi-street commercial are limited. Tell us what you are looking for and when you would like to visit, and our team will call you back.
- Phone & WhatsApp
- +91 XXXXX XXXXX
- Site
- Meerut Trade Centre, NH-58, Meerut